
What was delivered in Phase 2:
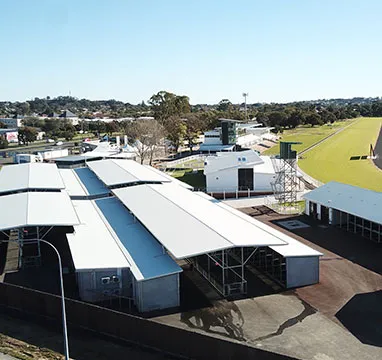
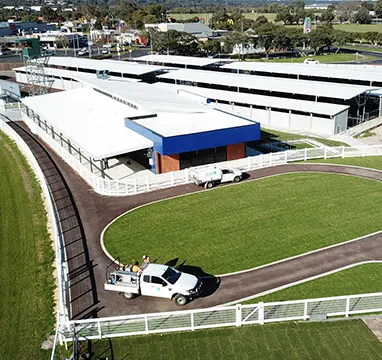
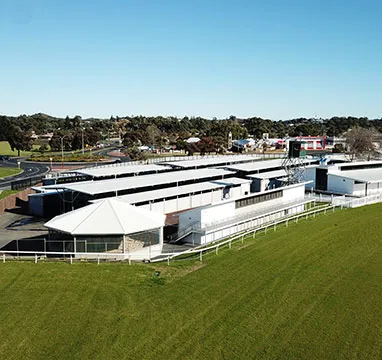
- Delivery of a new stall complex accommodating 147 horse stalls, two swab boxes (including laboratory), veterinary room and six horse wash bays.
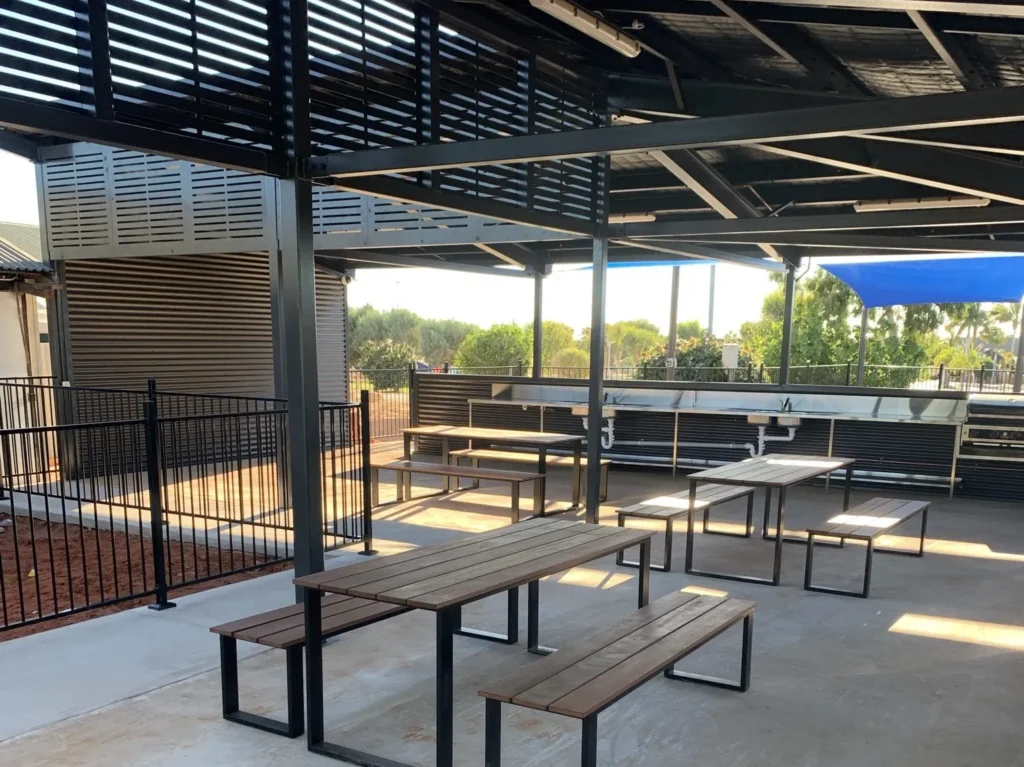
- Trainers’ Viewing Deck for use on training mornings, including tearoom and ablutions.
- Sand roll facility for training (octagon shaped).
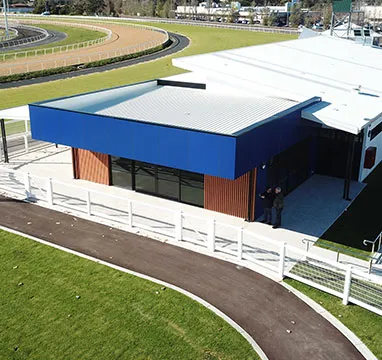
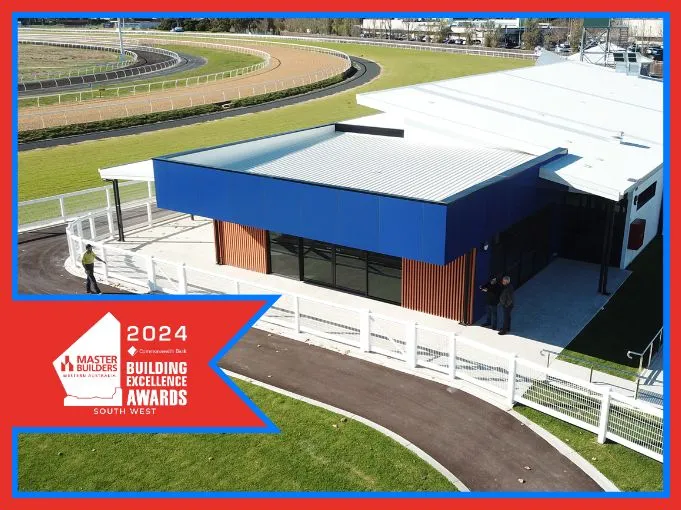
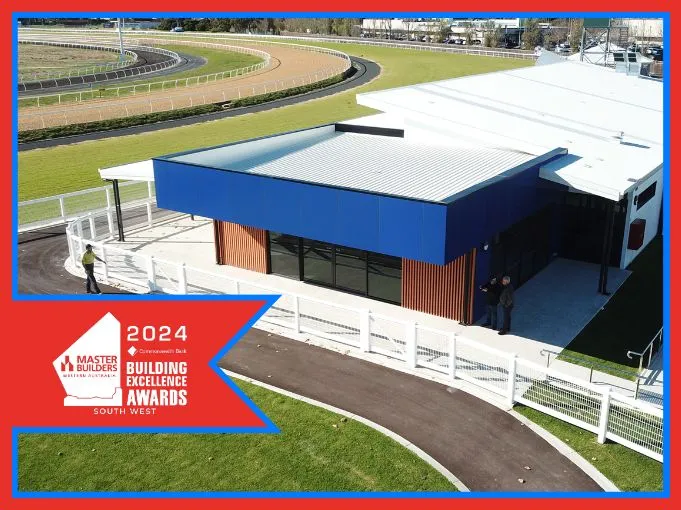
- Raceday Pavilion accommodating male and female jockey changing rooms and ablutions of comparable size, common jockey lounge area and kitchen, first aid room, stewards room,
- Raceday office and winning connections celebration bar.
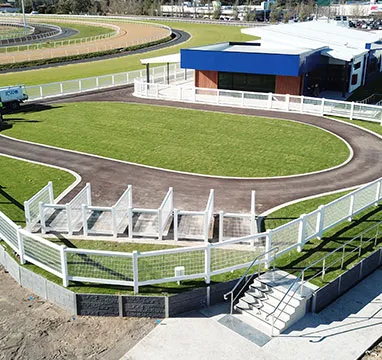
- Reconstruction of mounting yard and adjacent Raceday/training areas to safely tie in with the new track level, Raceday stalls and Raceday pavilion.
- New oncourse totalisator and Raceday administration facilities.
Photos from the project